North Yarmouth
$1,450,000
99 Delwin Drive
mls: 1683439
Bedrooms: 3
Bathrooms: 3
Year Built: 2026
Sq Footage: 2,528
Lot Size: 2.11
Taxes: $1
Status: Active

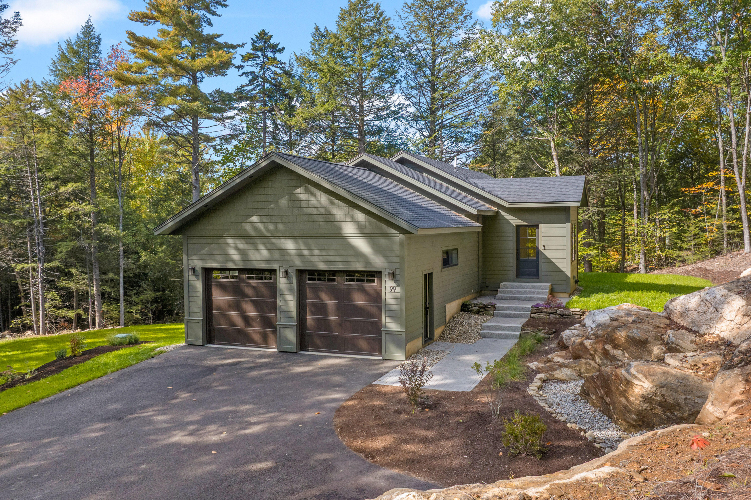
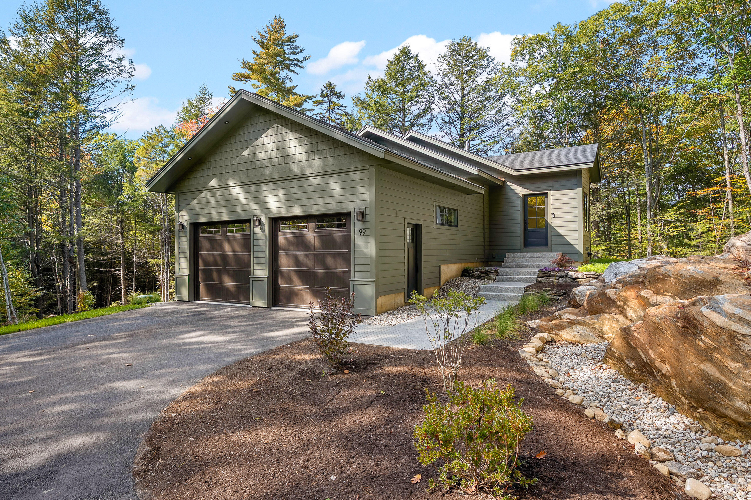
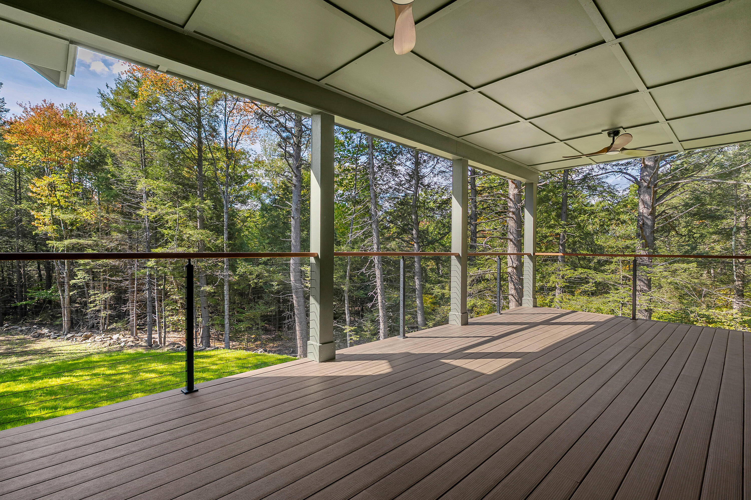
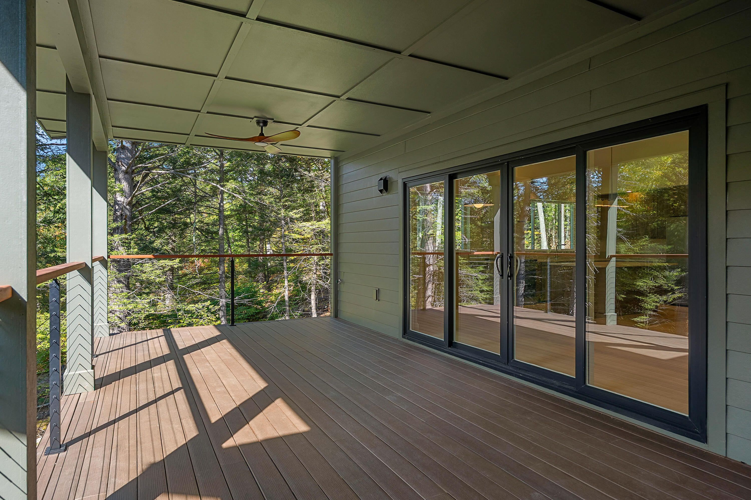
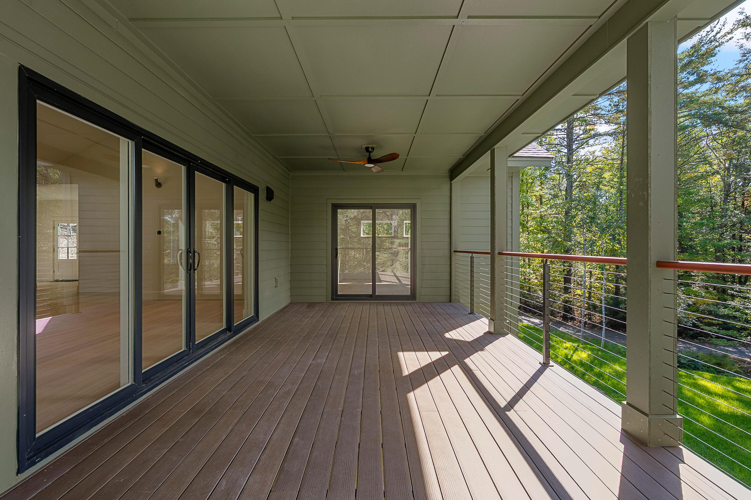
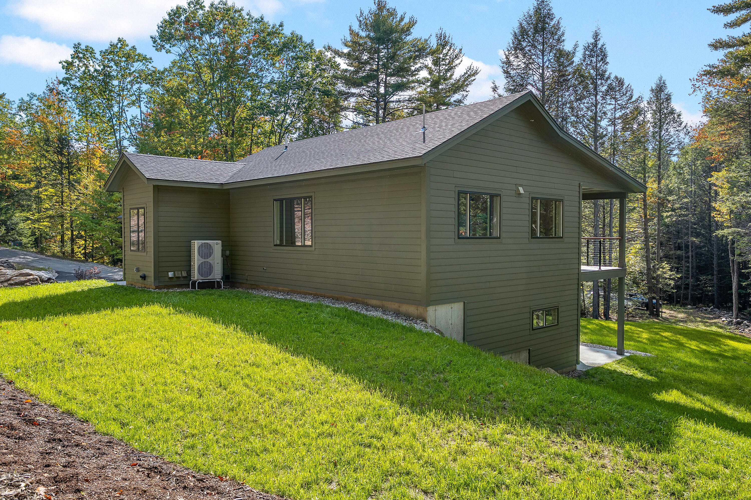
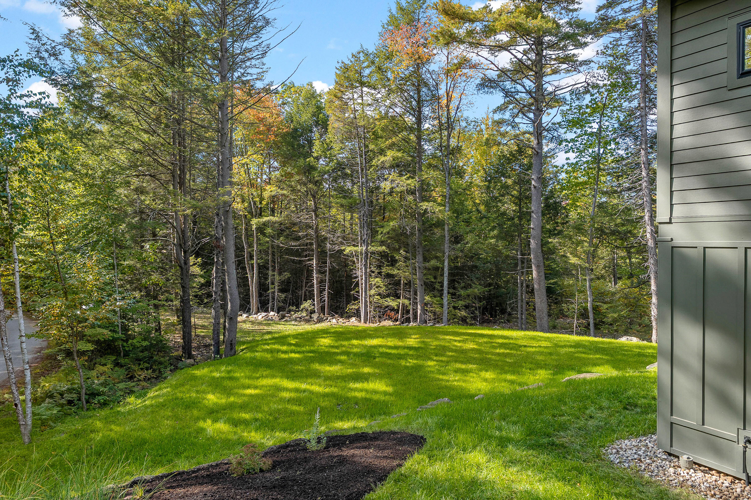
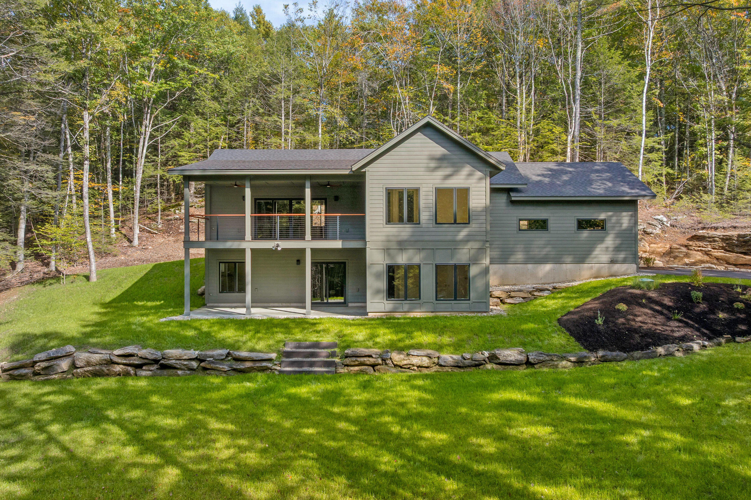
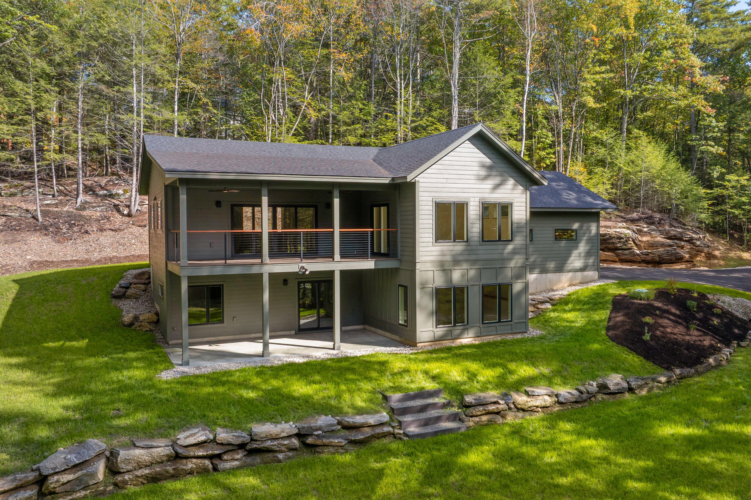
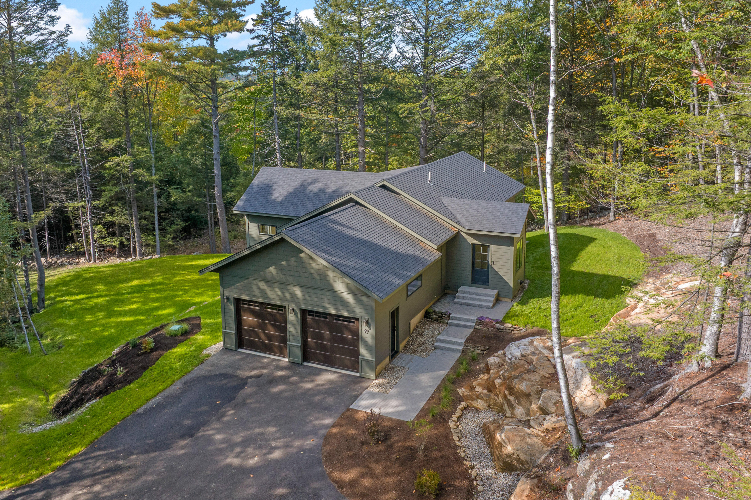
Set on more than two wooded acres in North Yarmouth, 99 Delwin Drive offers privacy, comfortable living, and a peaceful connection to the outdoors.
Listed by: Legacy Properties Sotheby's International Realty

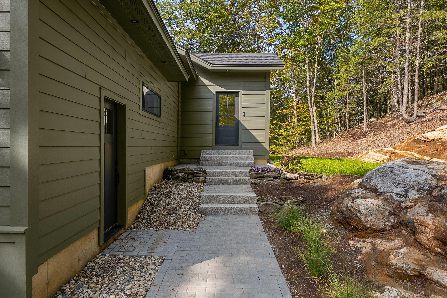
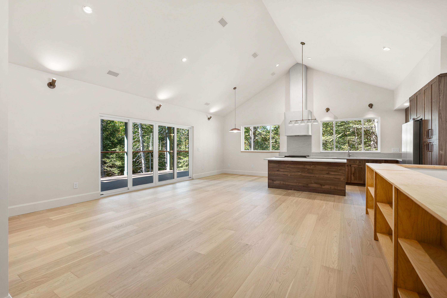
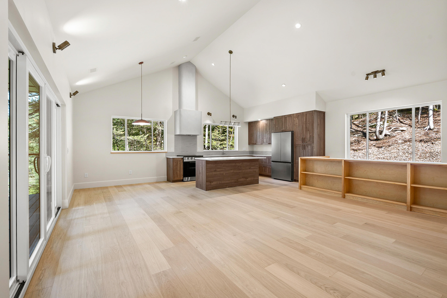
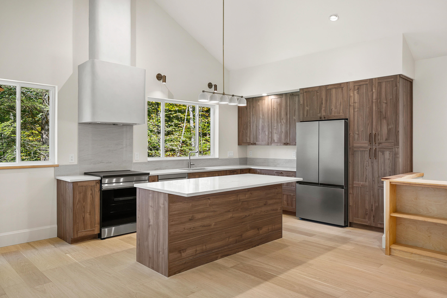
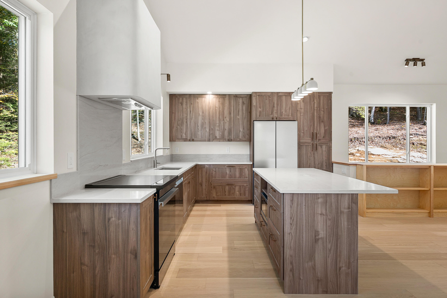
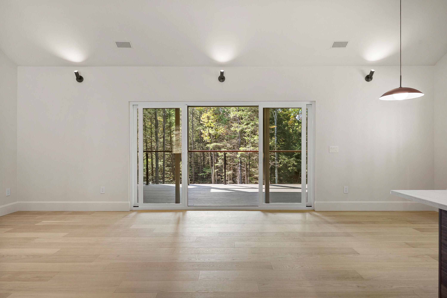
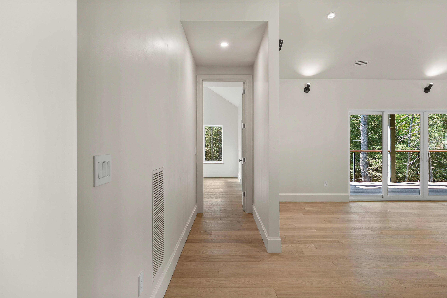
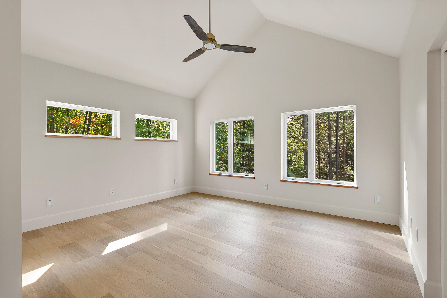
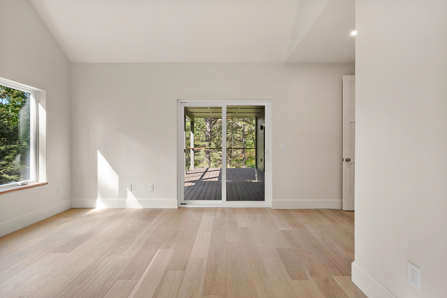
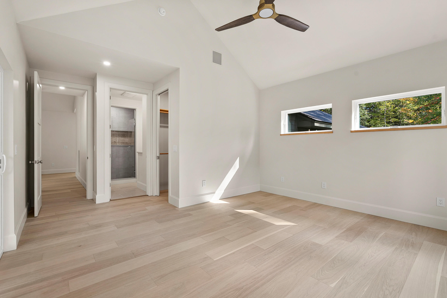
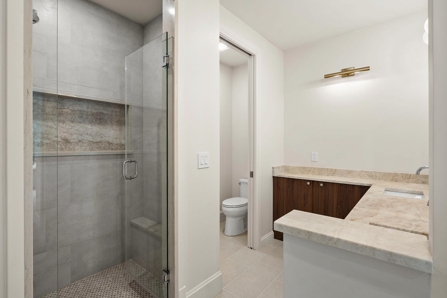
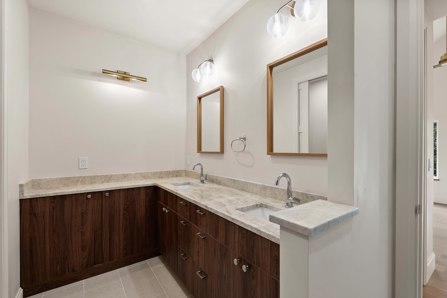
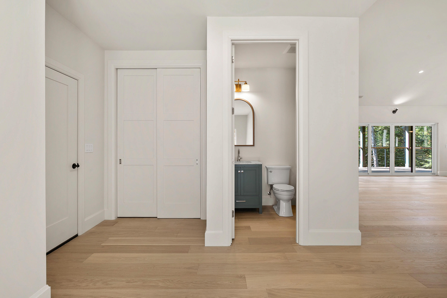
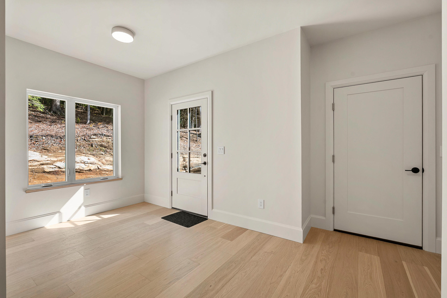
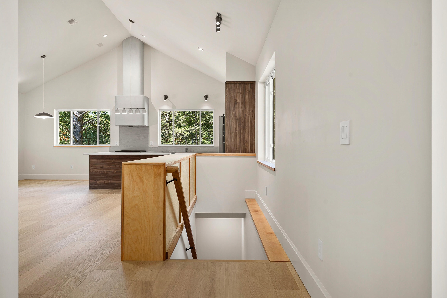
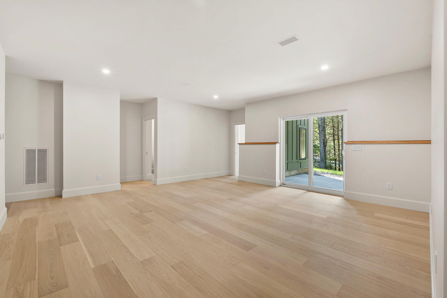
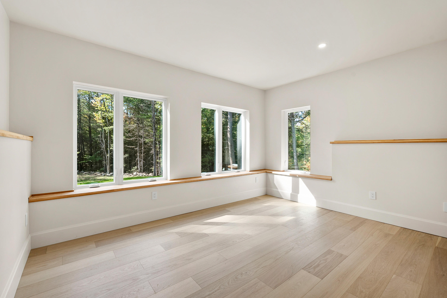
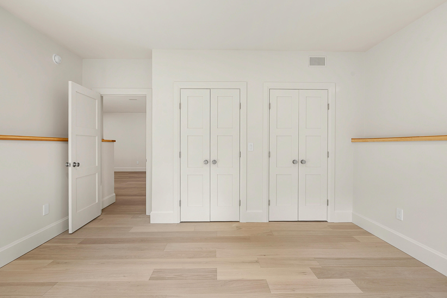
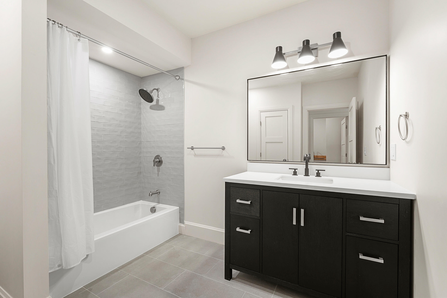
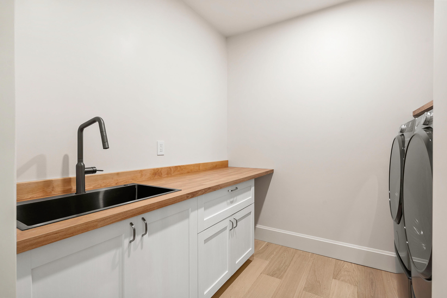
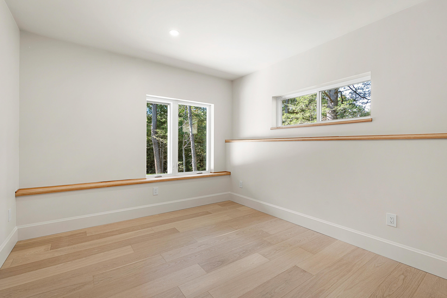
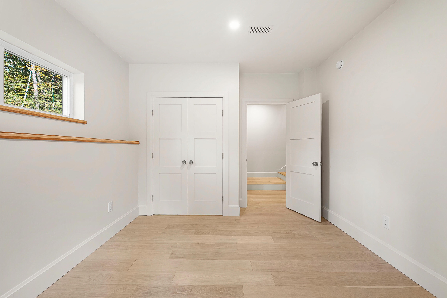
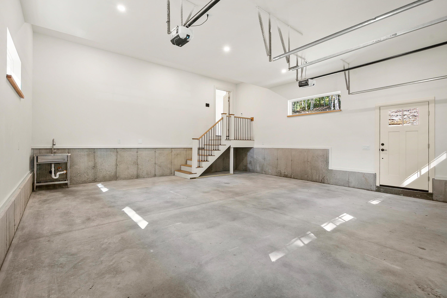
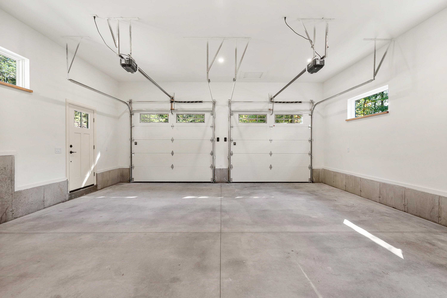
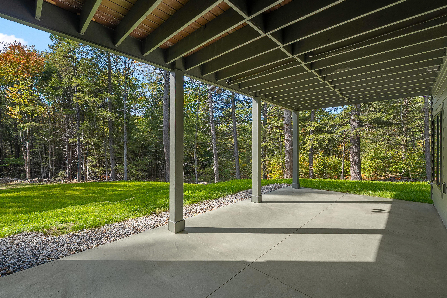
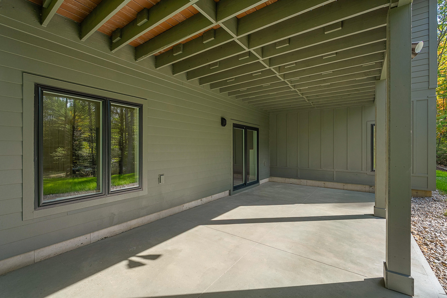
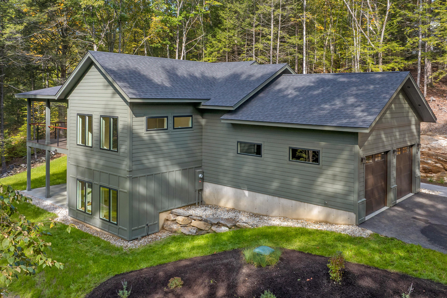
Set on more than two wooded acres in North Yarmouth, 99 Delwin Drive offers privacy, comfortable living, and a peaceful connection to the outdoors. This 3-bedroom, 2.5-bath home features high ceilings and an open, airy layout, with a spacious main living area flowing onto a deck overlooking the backyard—an inviting setting for morning coffee, outdoor dining, or relaxing among the trees. Designed for year-round comfort, the home features radiant heat throughout, including the two-car garage. An energy-efficient ducted heat pump system provides both heating and cooling. The first-floor primary suite offers a quiet retreat with an en suite bath. On the daylight lower level, two guest bedrooms are complemented by an additional living room, creating flexible space for gathering, entertaining, or unwinding. A sliding glass door provides walk-out access to the backyard and connects this level to the natural surroundings. With a heated garage, versatile living spaces, and an expansive wooded setting, 99 Delwin Drive brings together thoughtful comfort and room to enjoy life indoors and out.
Listed by: Legacy Properties Sotheby's International Realty

Above Grade Finished Area
1264.00
Accessibility Features
Appliances
Cooktop, Dishwasher, Refrigerator
Architectural Style
Contemporary
Basement
Exterior Entry, Interior Entry, Walk-Out Access, Daylight, Finished, Full
Bathrooms Full
2
Bathrooms Half
1
Bathrooms Total Integer
3
Bedrooms Total
3
Below Grade Finished Area
1264.00
Body Type
Building Area Total
2528.00
Construction Materials
Wood Frame, Wood Siding
Cooling
Heat Pump
Cooling Yes/No
1
Electric
Circuit Breakers
Exterior Features
Fireplaces Total
0
Flooring
Hardwood
Foundation Details
Poured Concrete
Garage Spaces
2.00
Garage Yes/No
1
Green Energy Efficient
Heating
Propane, Heat Pump, Radiant
Heating Yes/No
1
Interior Features
1st Floor Bedroom, 1st Floor Primary Bedroom w/Bath
Laundry Features
Lot Features
Near Shopping, Near Town, Wooded
Lot Size Acres
2.1100
Other Equipment
Cable
Other Structures
Parking Features
Paved, 1 - 4 Spaces, Heated Garage
Patio And Porch Features
Deck, Patio
Pets Allowed
Property Condition
Roof
Shingle
Rooms Total
8
Sewer
Septic Tank
Tax Annual Amount
1.00
Utilities
Water Source
Private
Waterfront Features
Year Built
2026
Zoning
Residential